Mountain Cabin Renovation
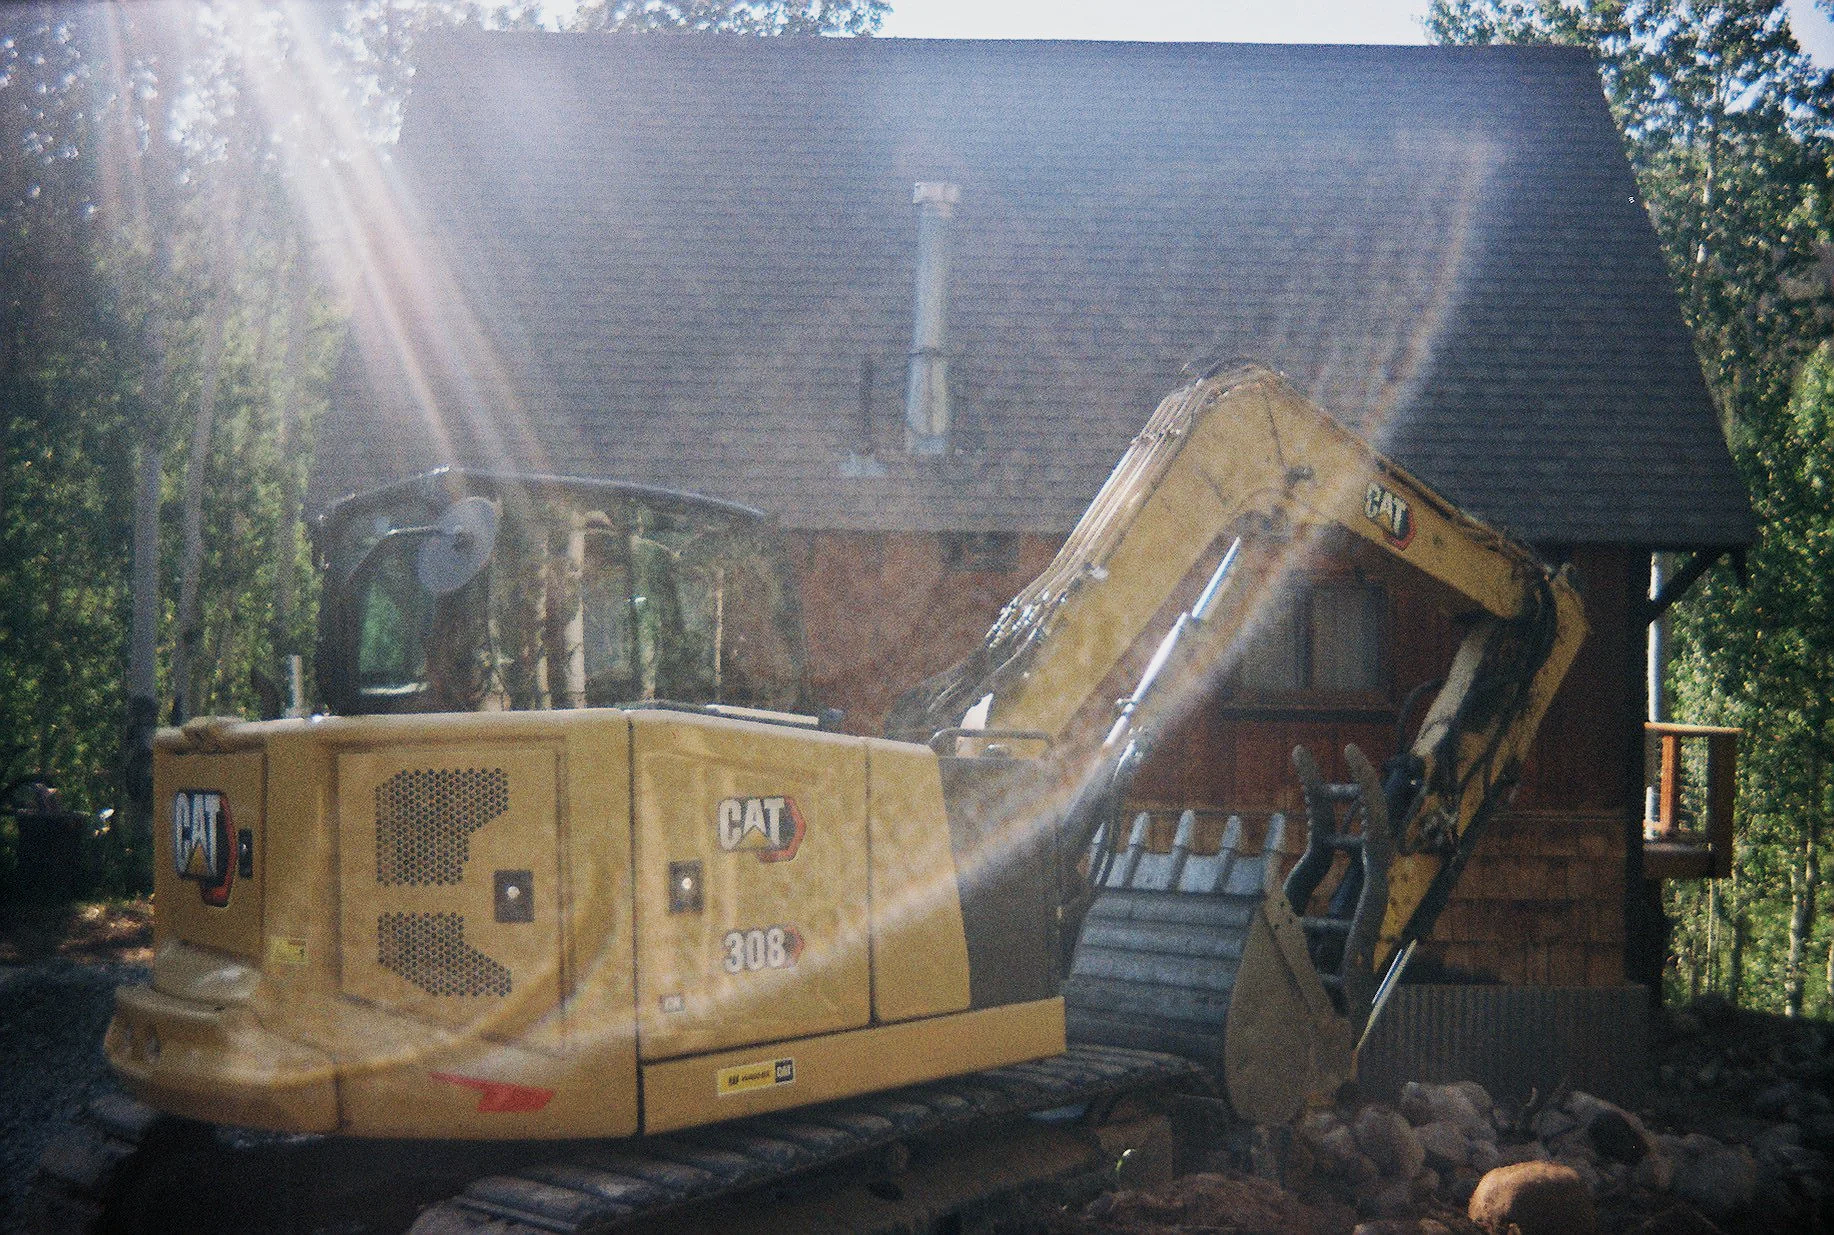
Located in Summit County, Colorado. This project is a full renovation of an older mountain cabin that was built in the late 60s, then mostly neglected for recent years. The project is being carried out with a small crew. The main scope of the project is to bring the cabin back to a fully functional house that is suitable for living in all year round. To do this, we’ve been adding insulation, replacing windows and doors, digging new water lines, and many other assorted tasks.
My role in this project is “lead builder”, meaning I am overseeing the tasks with tools in my hands. It’s my duty to not only know what needs to be done but also how and when it’s going to be done. Below, I have highlighted a couple of notable “sub-projects”.
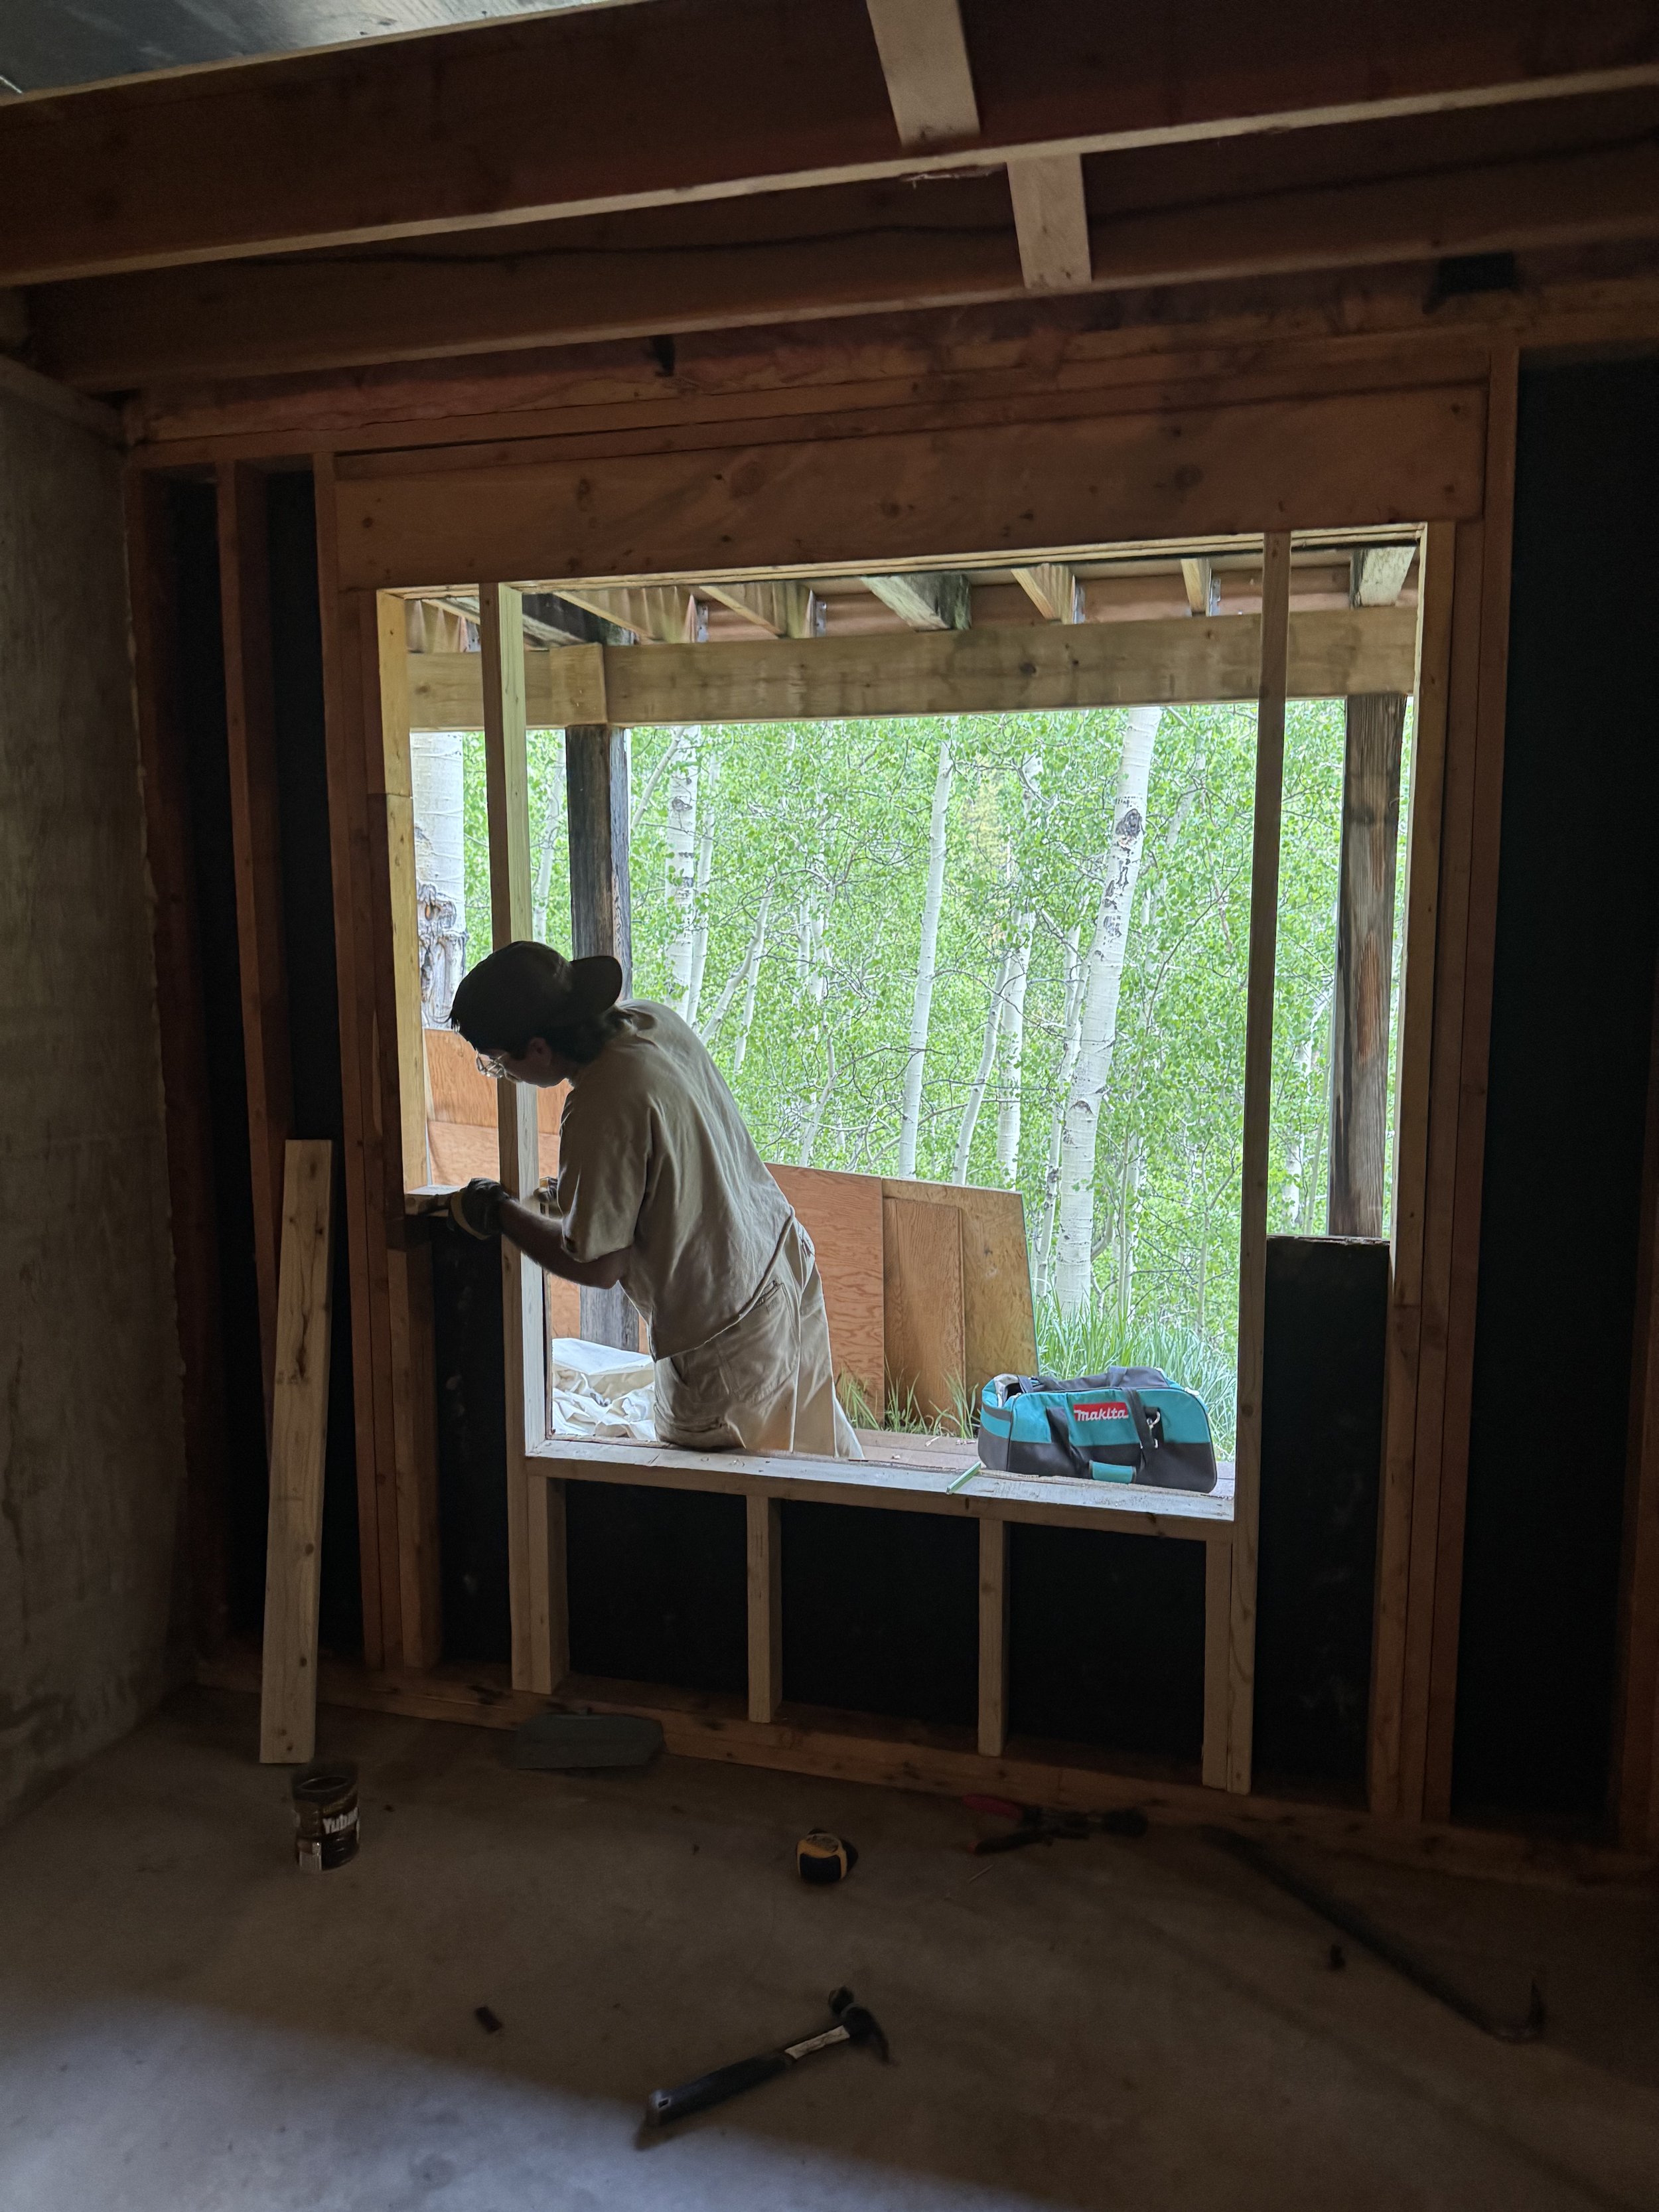
The project began with replacing two broken windows that were in the basement. We visited a local building material recycler to find windows that would work in our space without needing to purchase brand-new glass.
Window Replacements
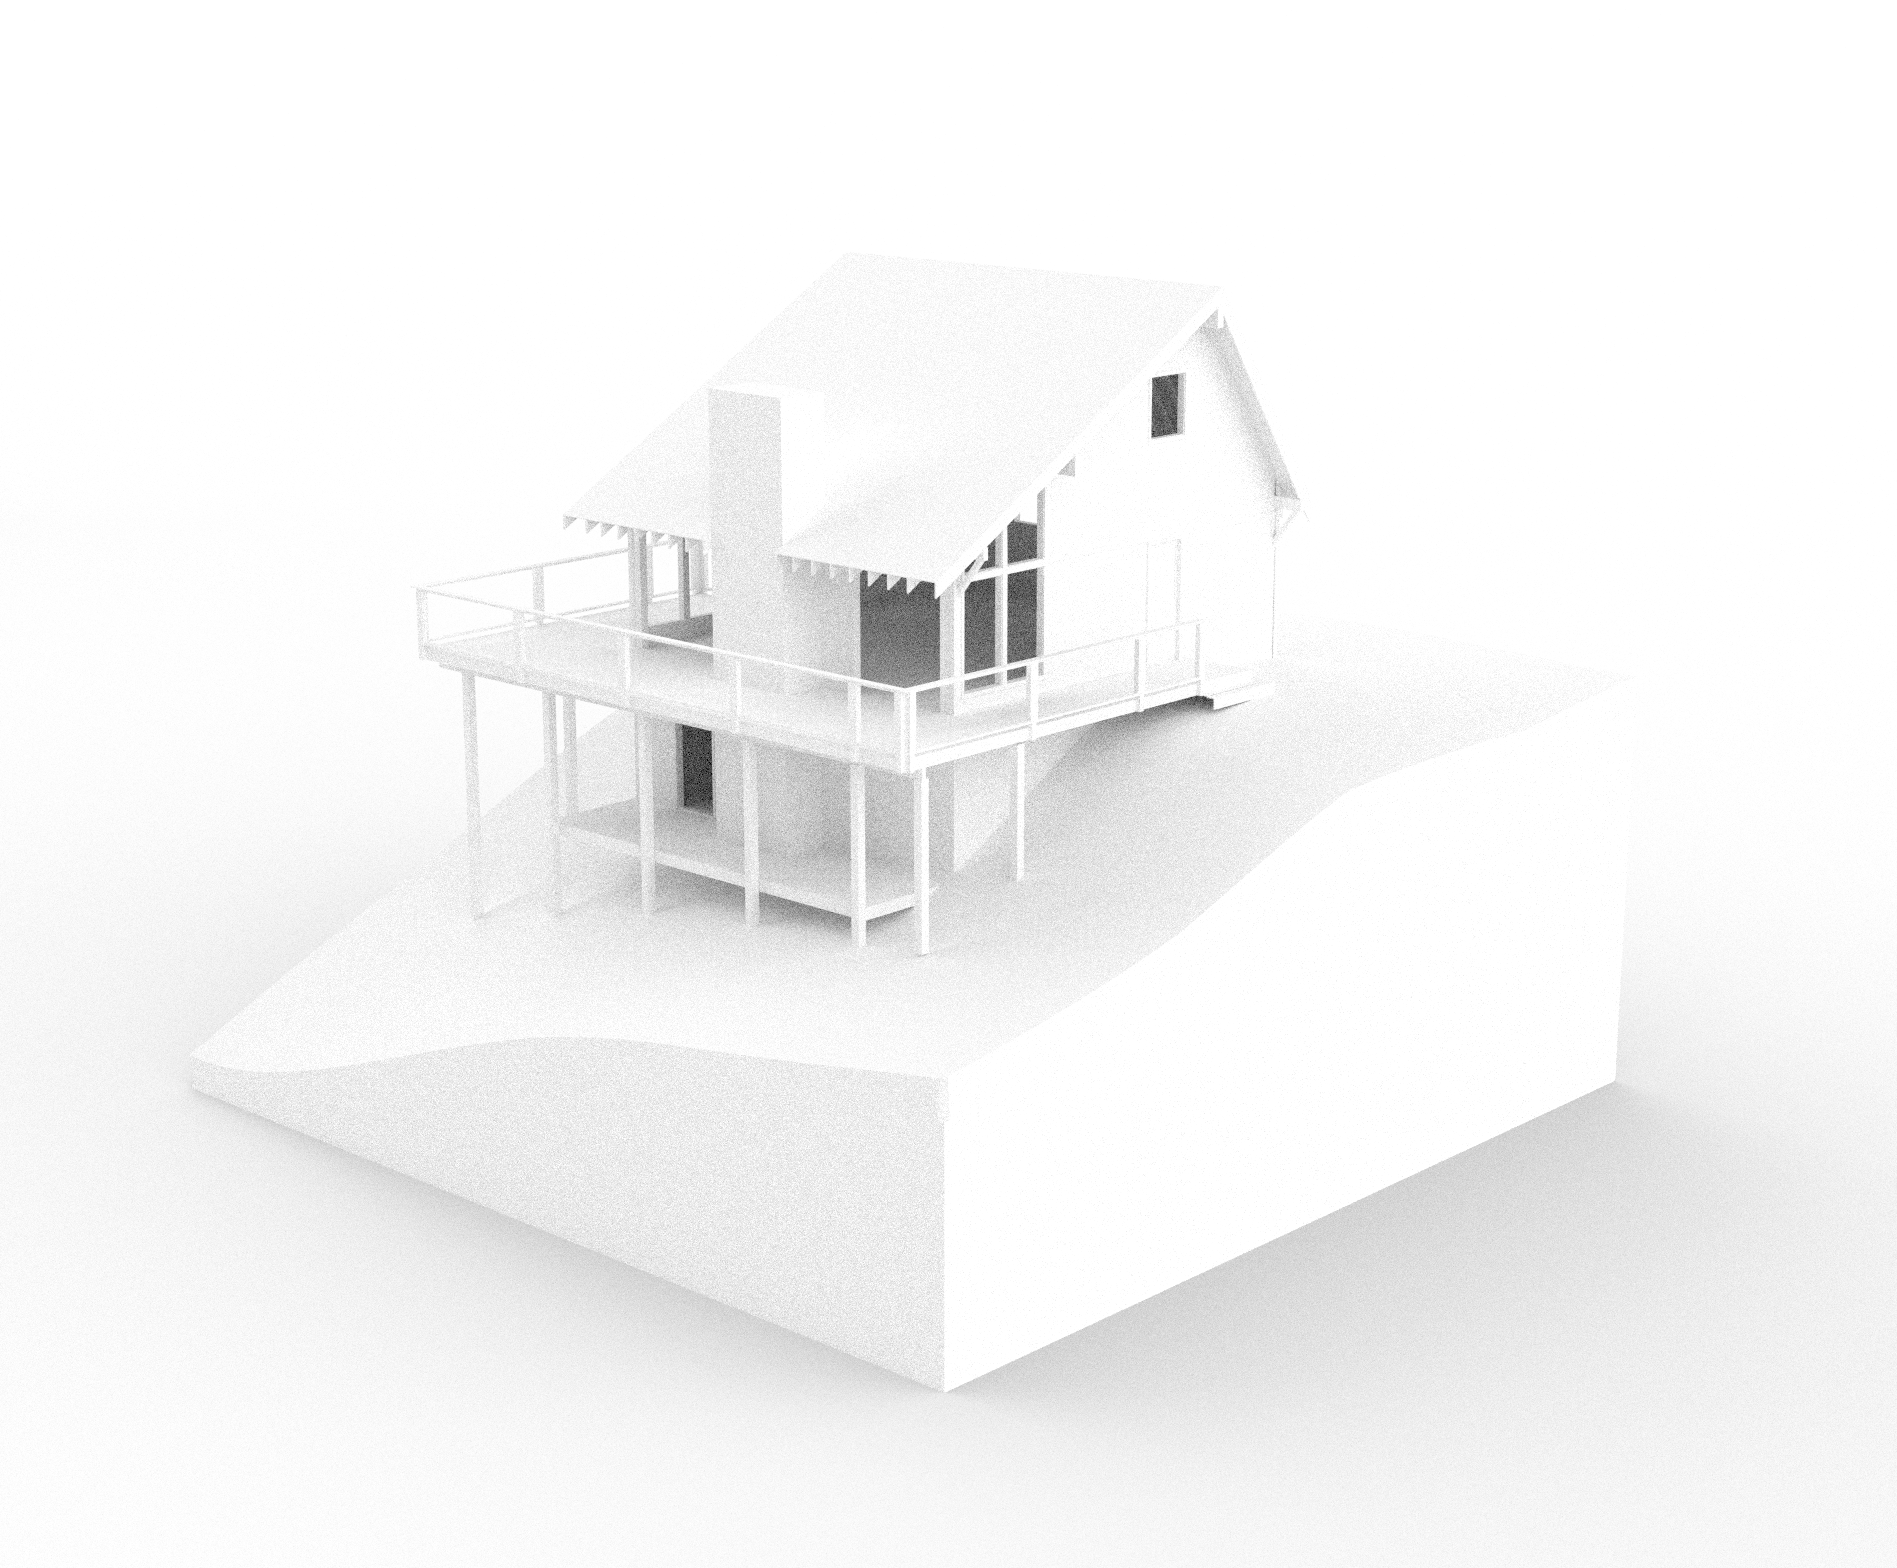
Rhino scaled model for general drafting.
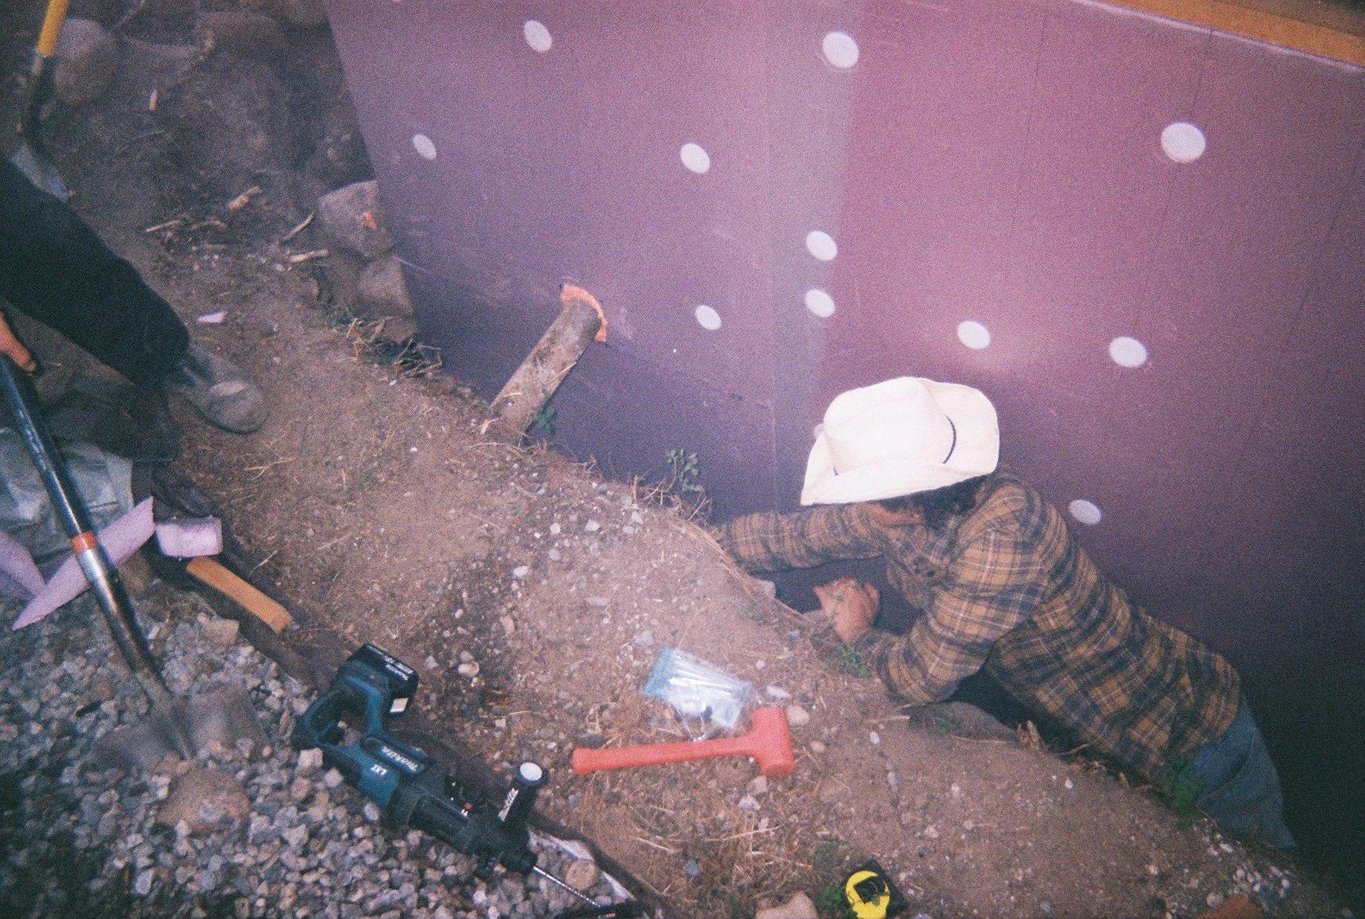
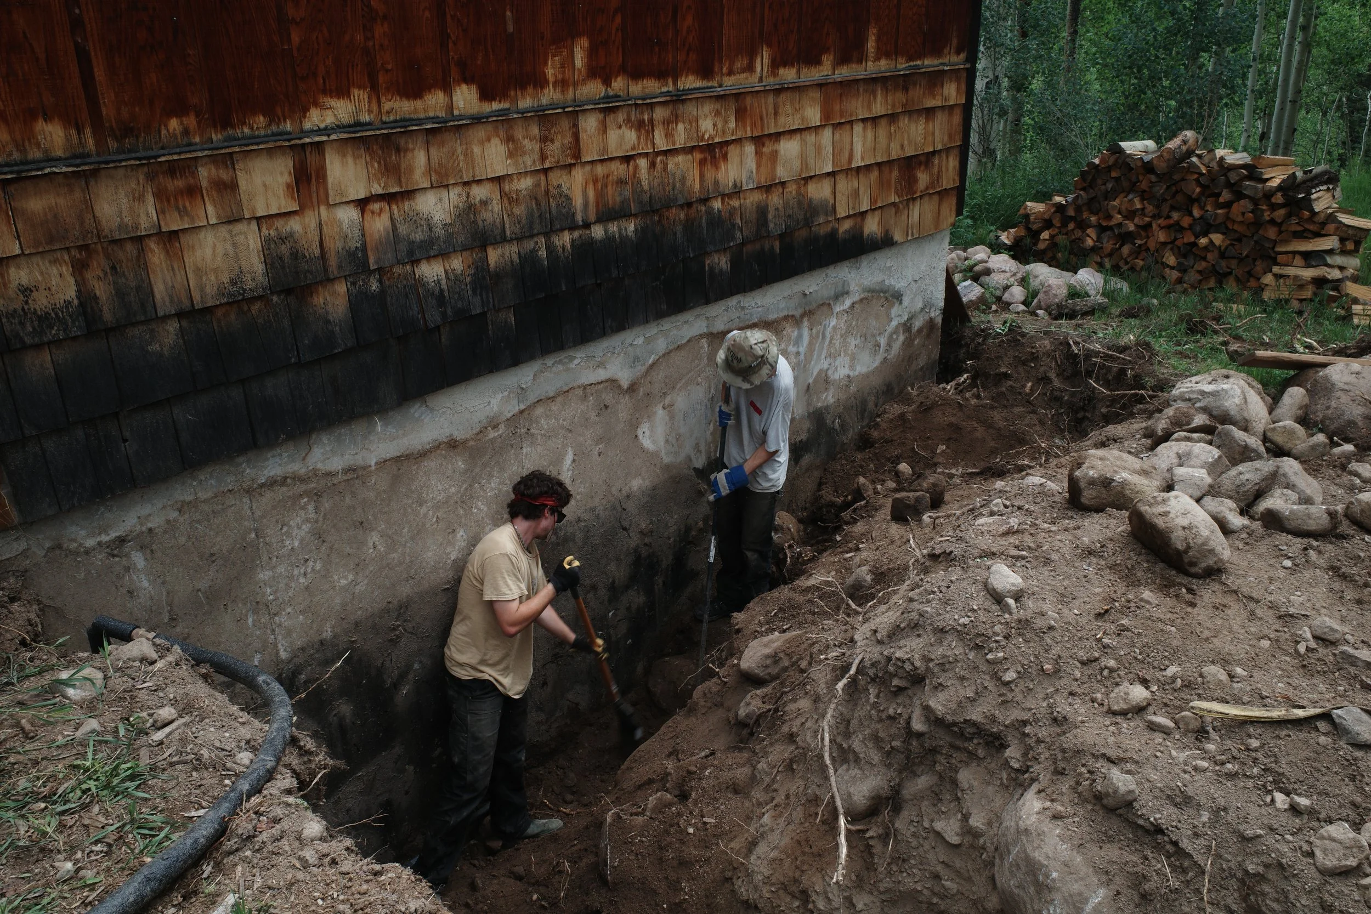
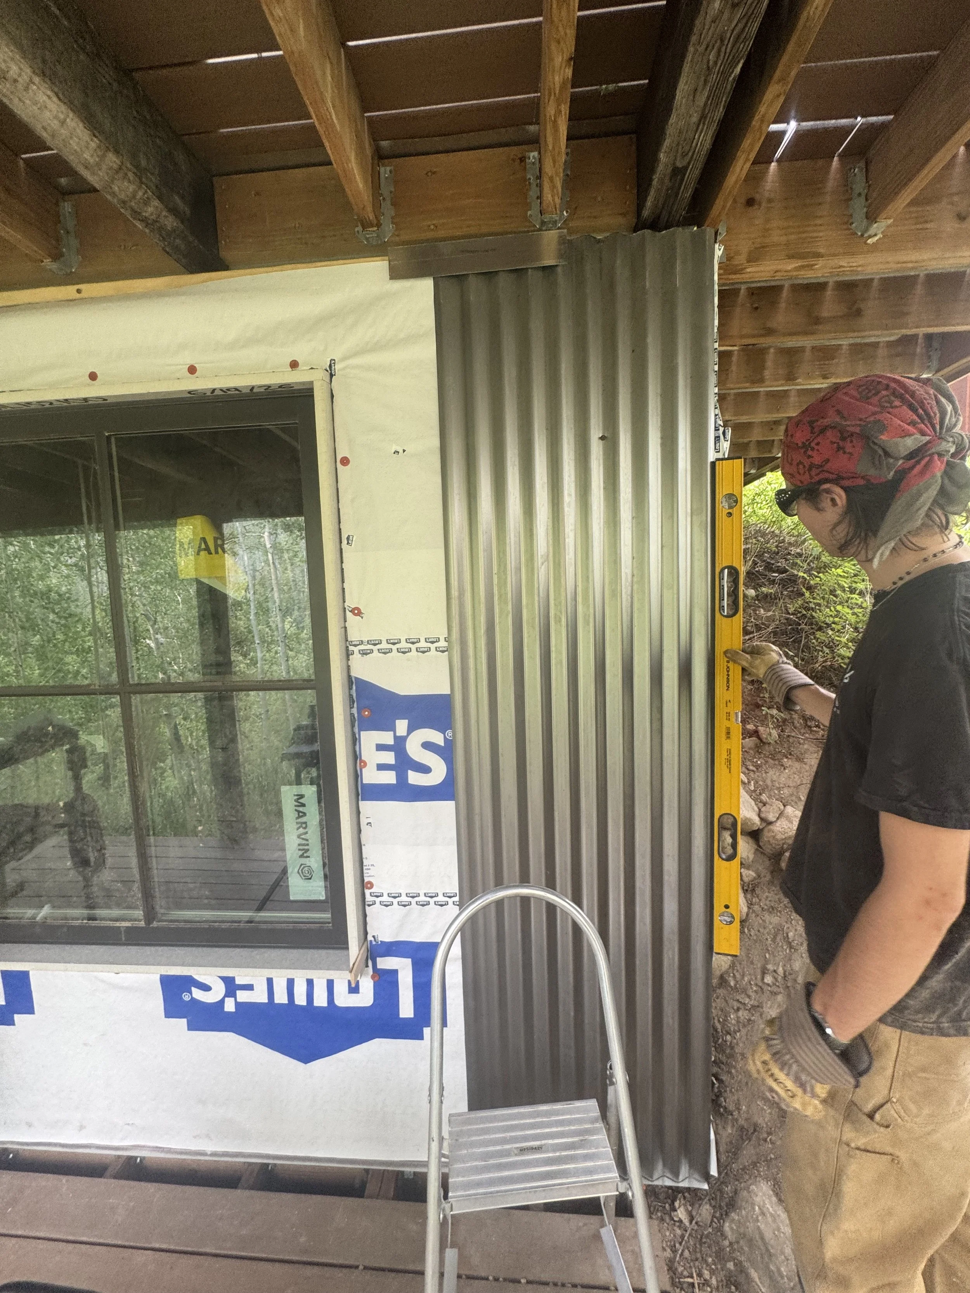
Part of our goal is to improve the efficiency of the cabin; to do this, we had to replace old insulation and add new where it wasn't included originally. When the cabin was built in 1968, the foundation was left without any exterior insulation, to fix this, we had to completely excavate the foundation and add four inches of pink foam. We then finished this by covering it in Corten siding.
Basement Insulation
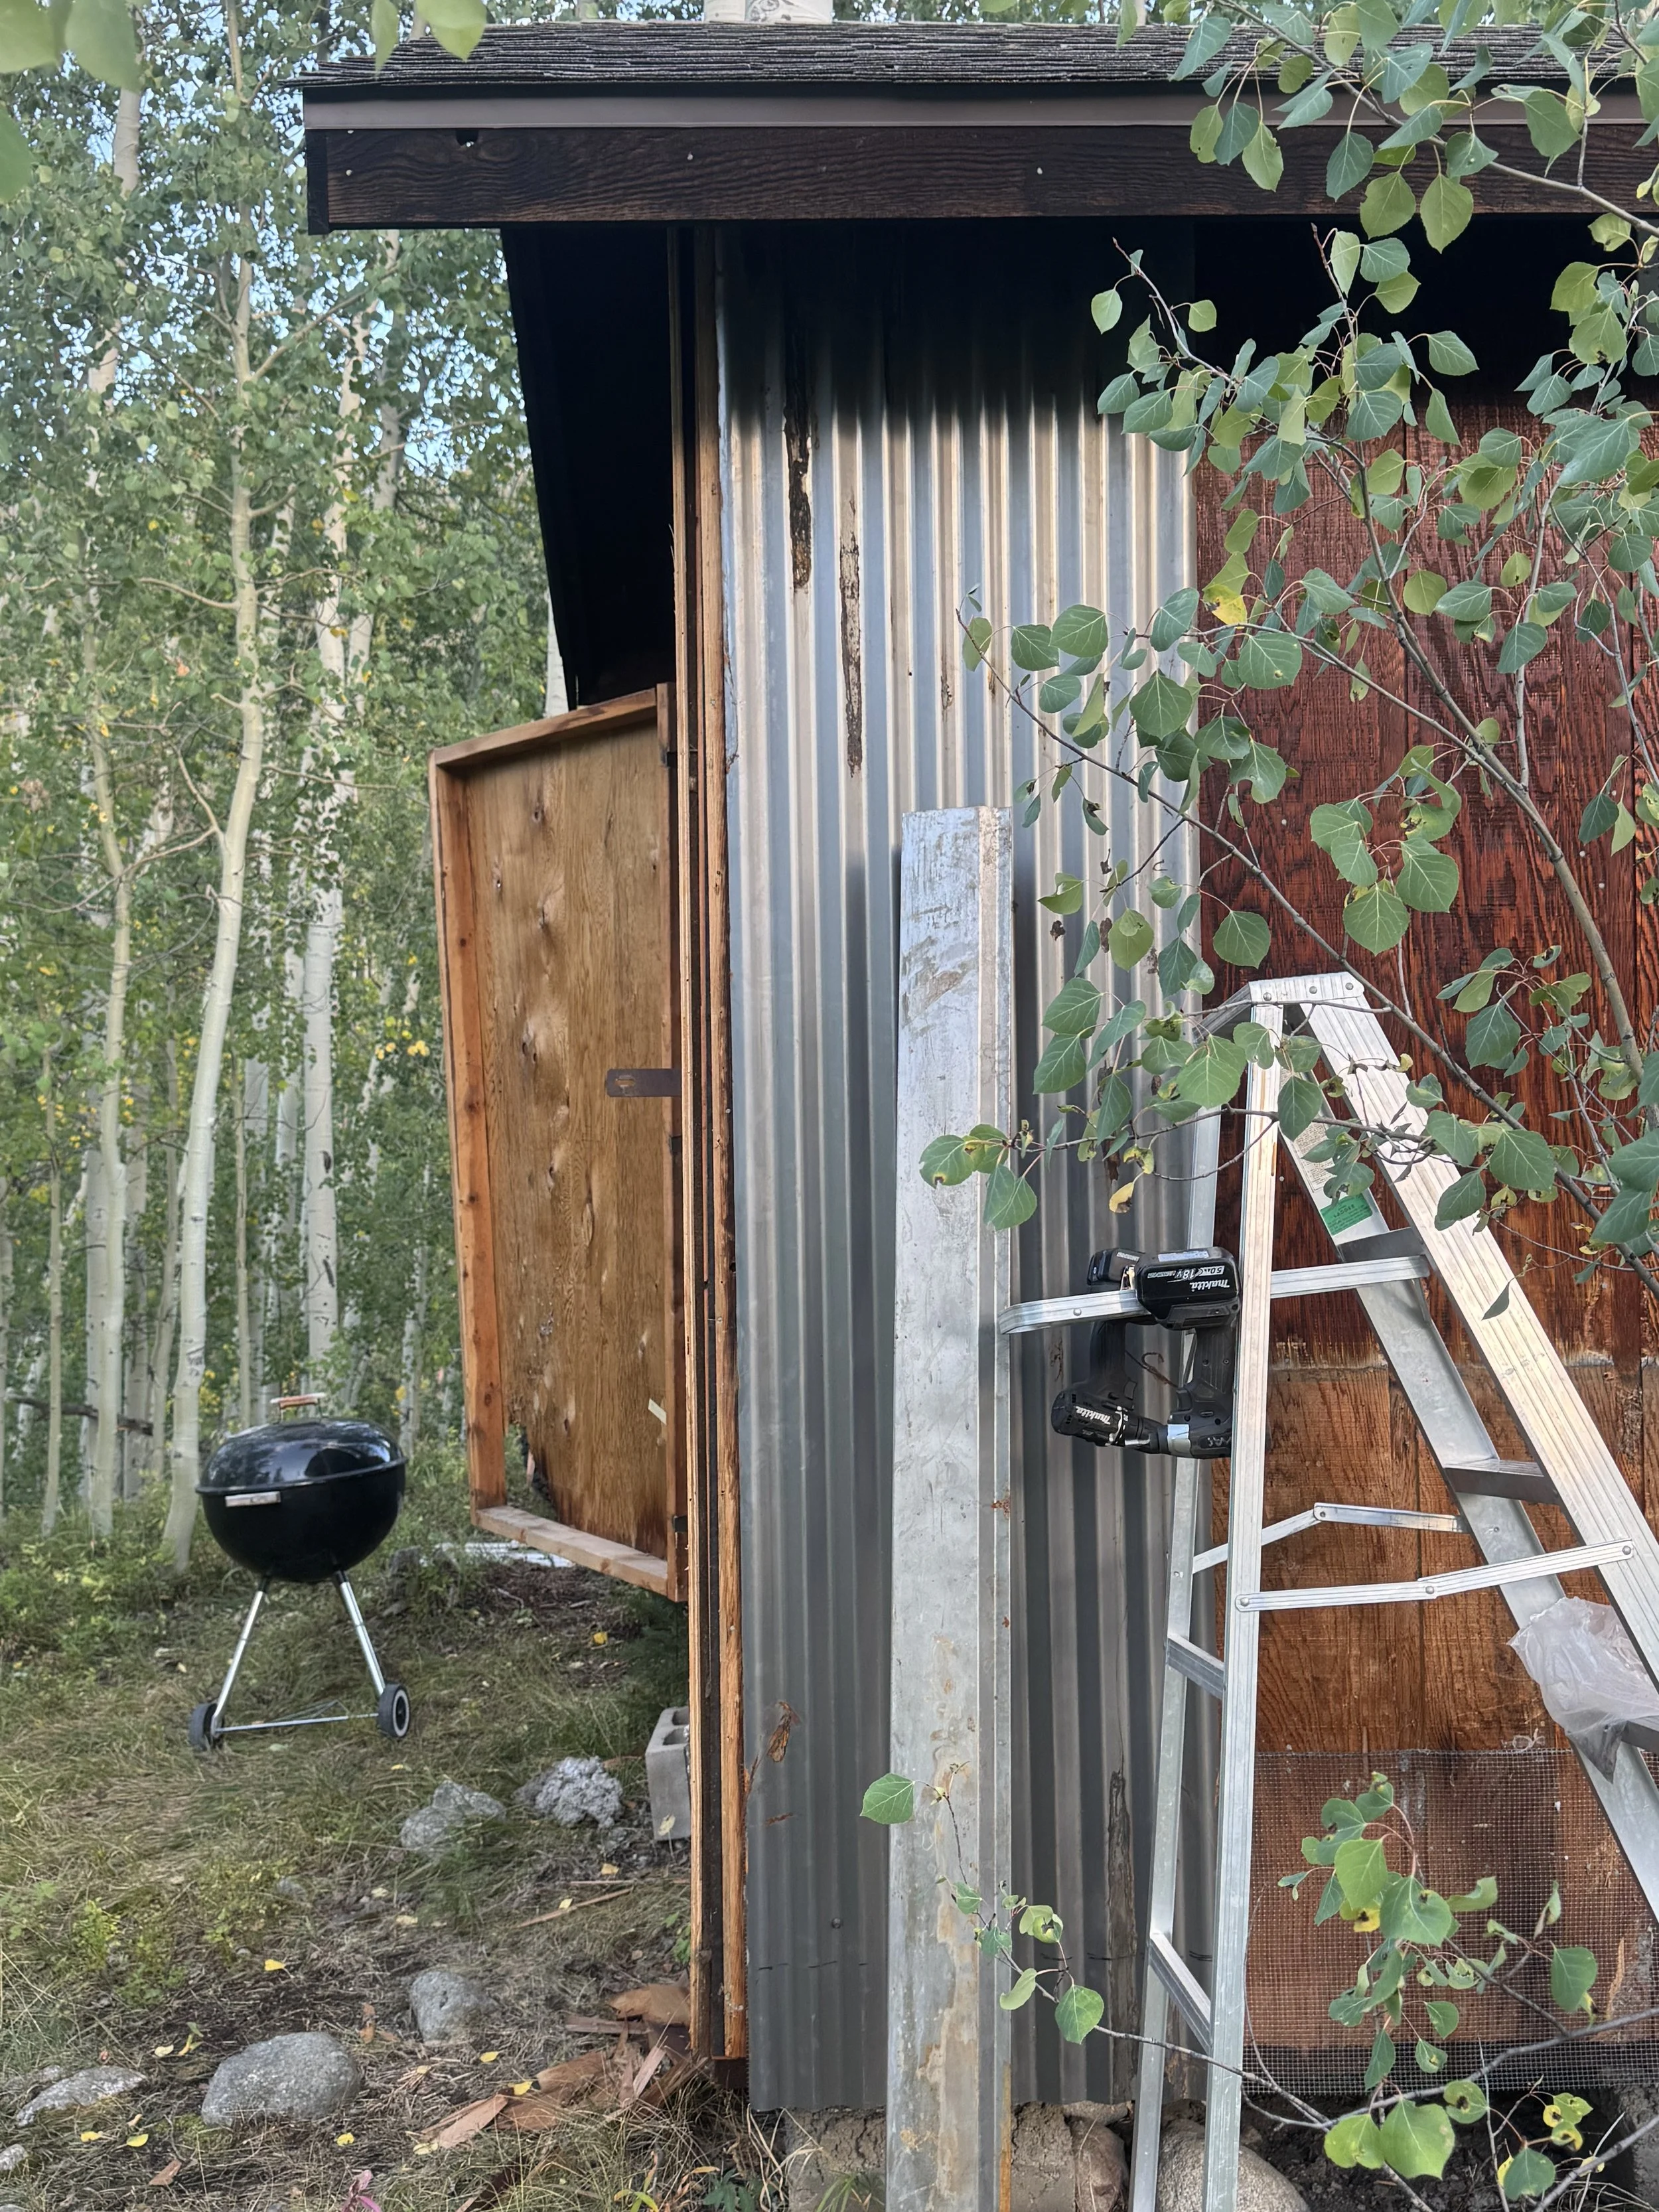
Another goal of the project is to make the cabin fireproof. Its location is in a “heavy fuels” forest, meaning that if there were a wildfire, it would be a big one. To mitigate this, we have been removing all flammable materials from the exterior of the building and replacing them with safer alternatives.
Corten Siding
Desert Stage
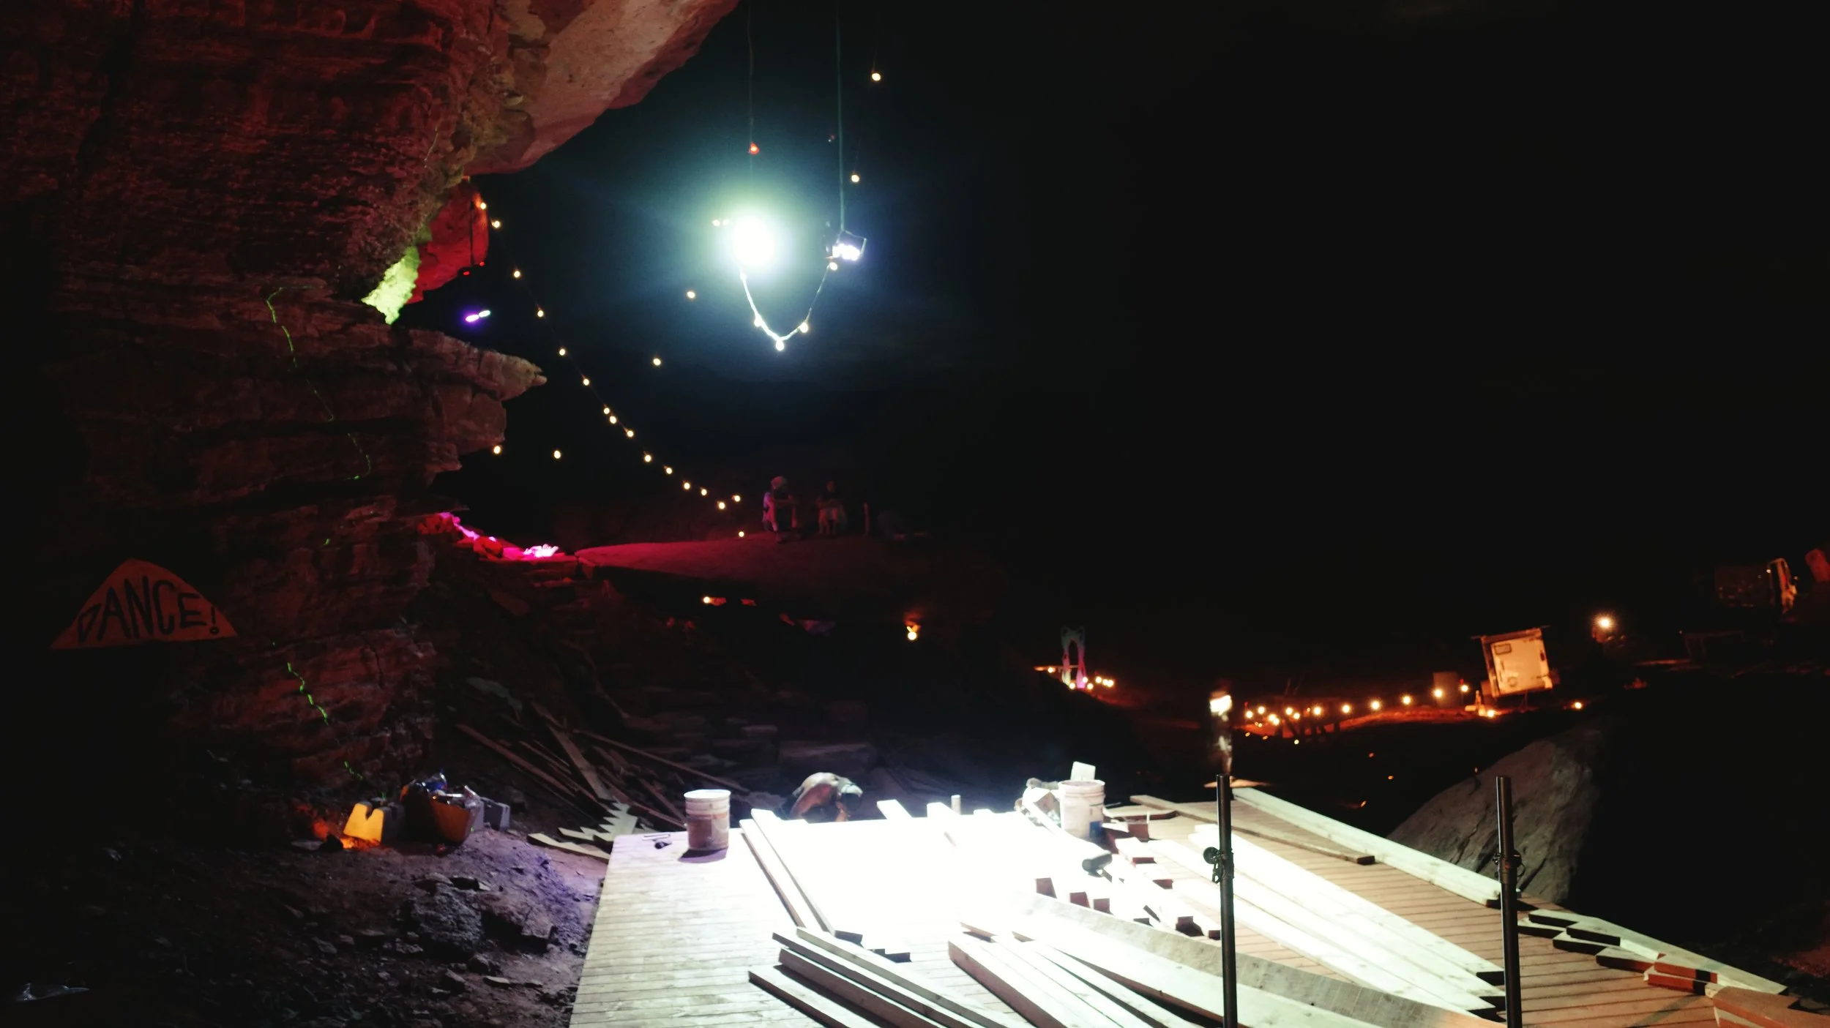
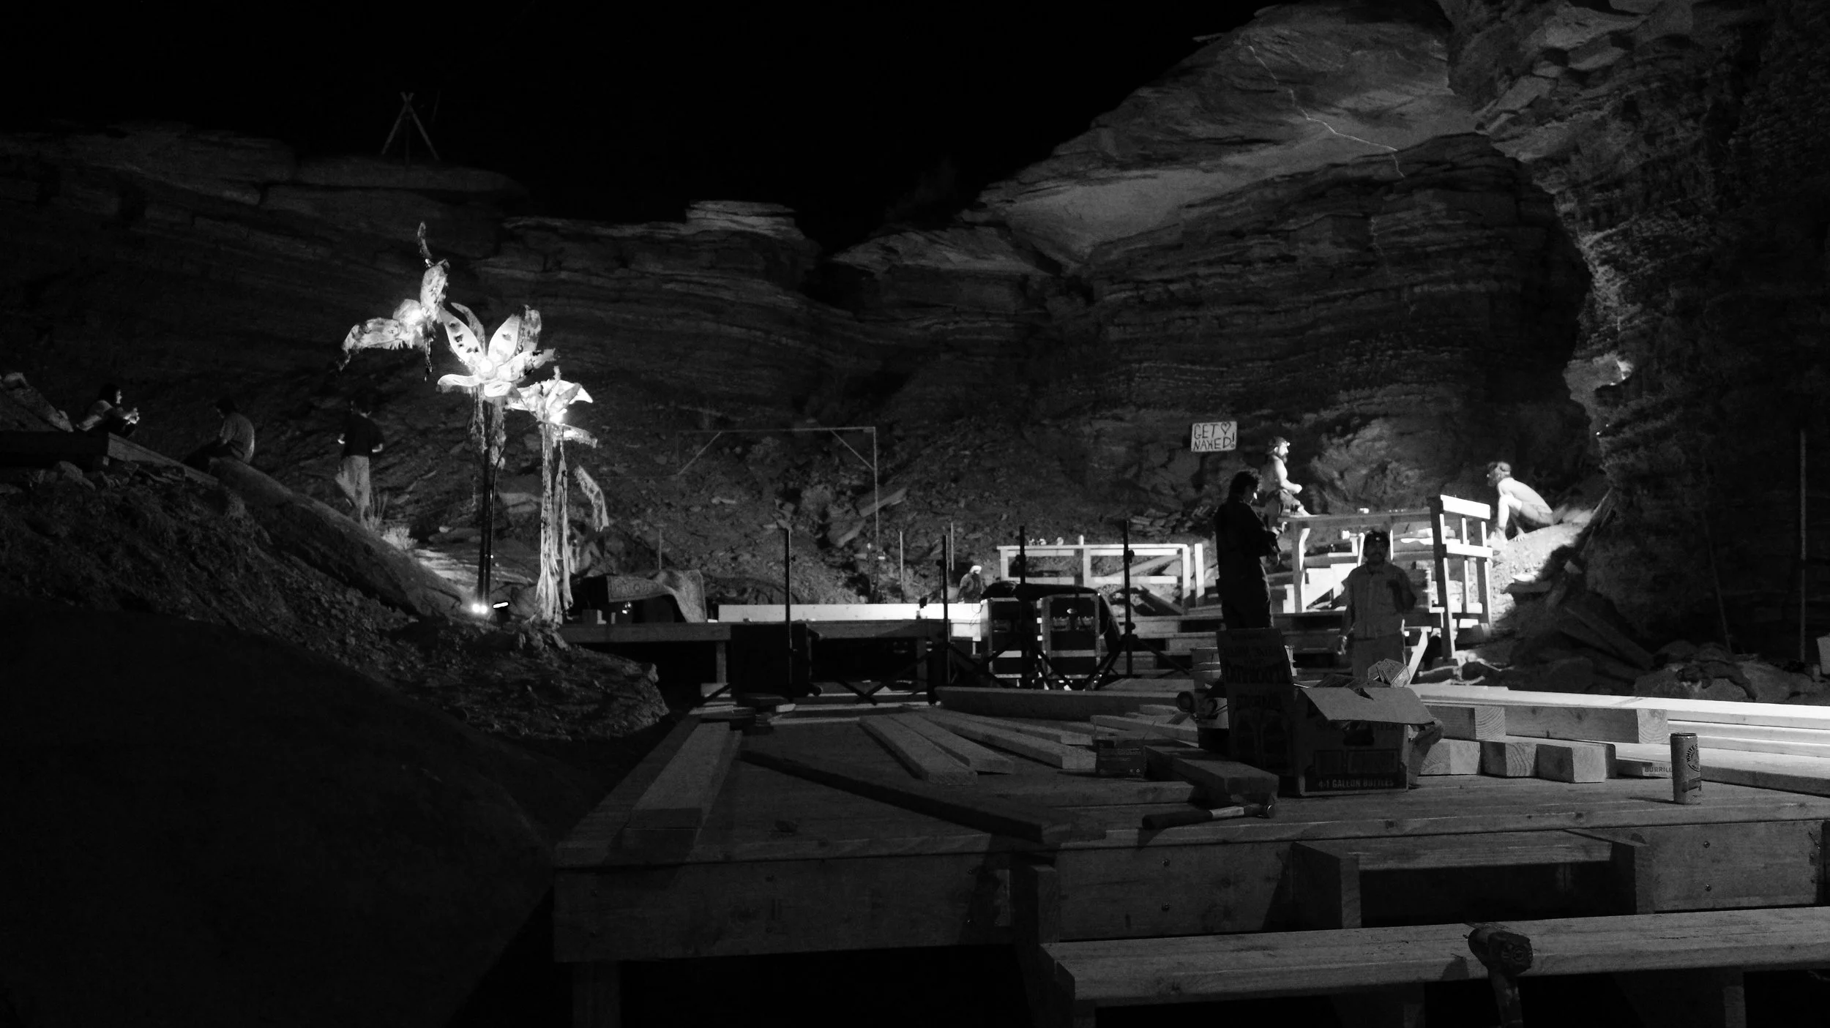
Helped build this stage outside of Moab, Utah, for a music festival. The stage is composed of two different elevations connected with stairs.